3828 Valley Crest Dr
SEE ALL PHOTOS
3828 Valley Crest Dr
Courtesy of Compass - Boulder, Philip Apodaca Listing Contact: 7202027158 
Sold

3828 Valley Crest Dr

3828 Valley Crest Dr, Timnath, CO 80547

$1,825,000
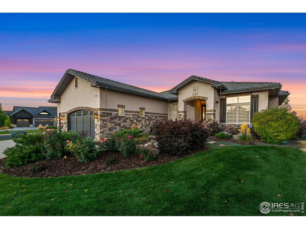
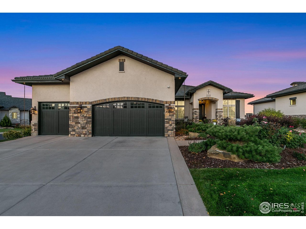
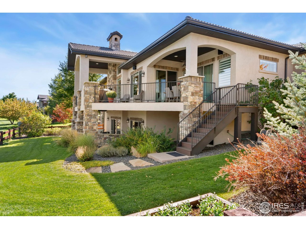
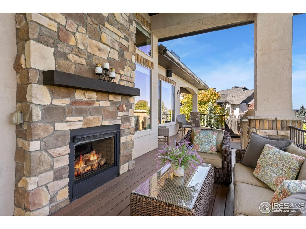
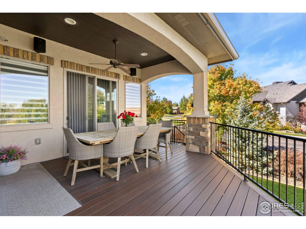
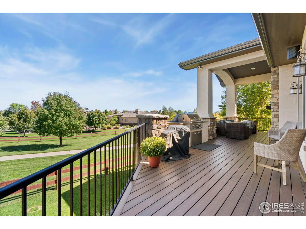
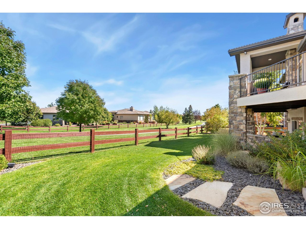
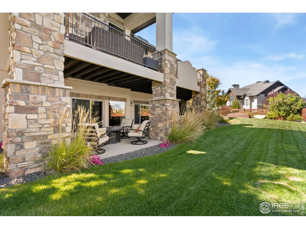
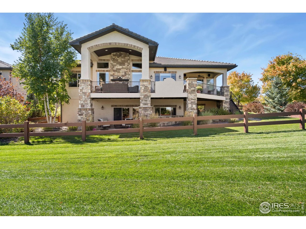
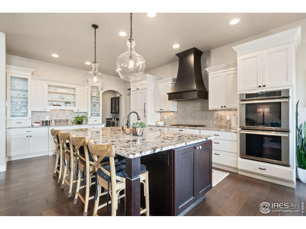
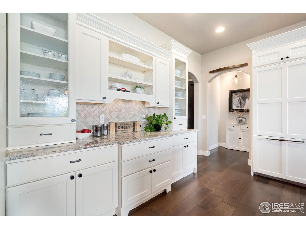
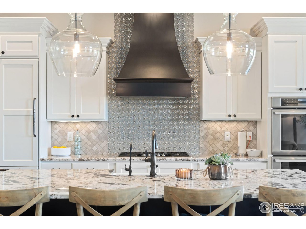
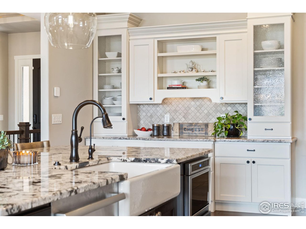
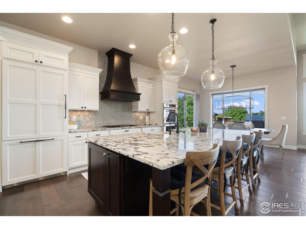
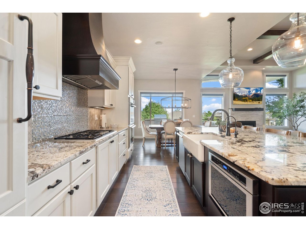
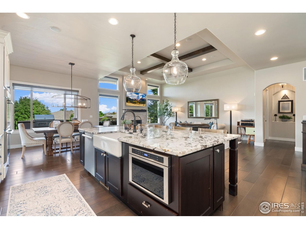
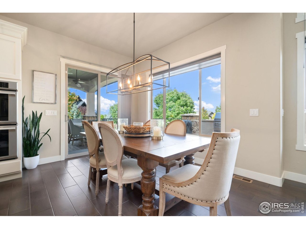
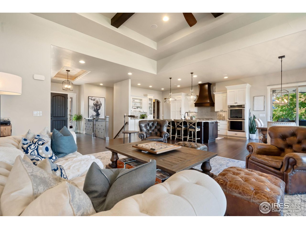
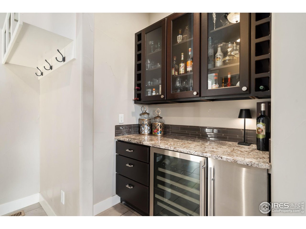
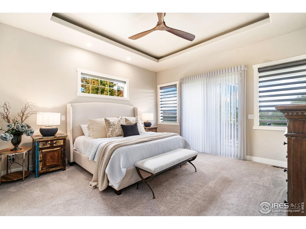
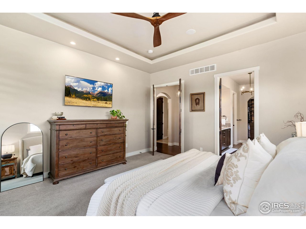
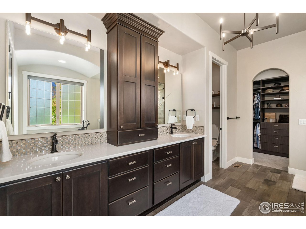
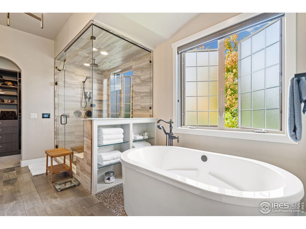
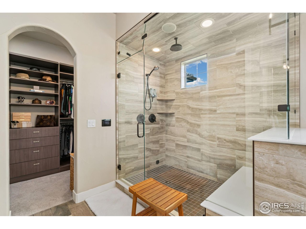
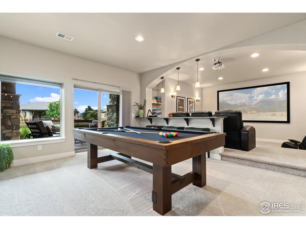
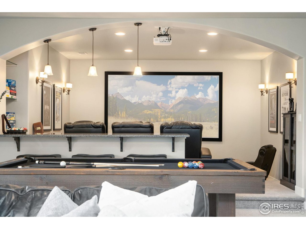
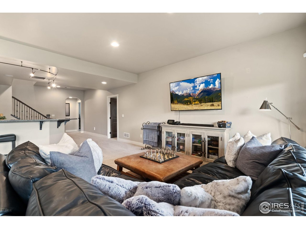
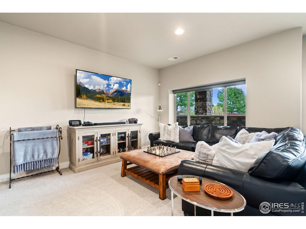
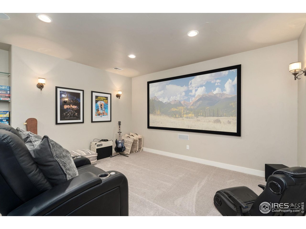
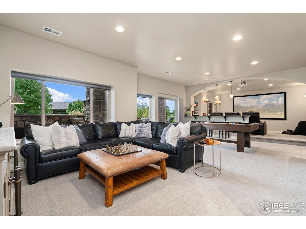
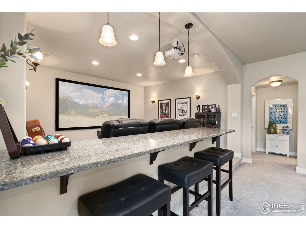
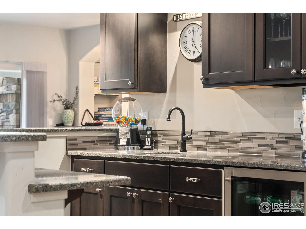
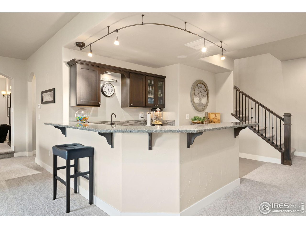
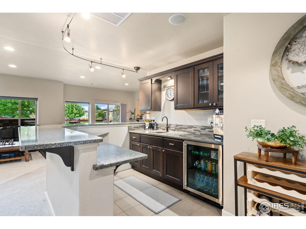
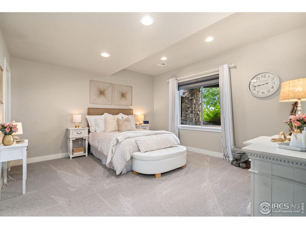
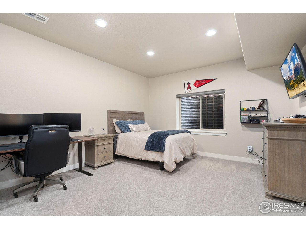
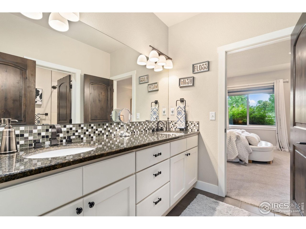
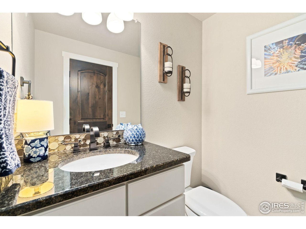
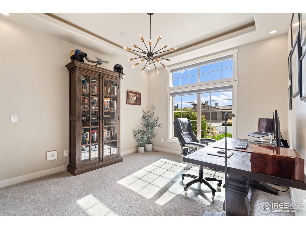
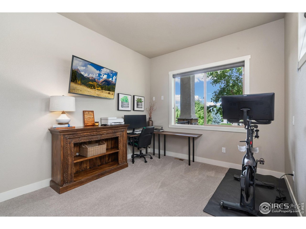
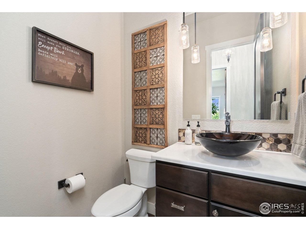
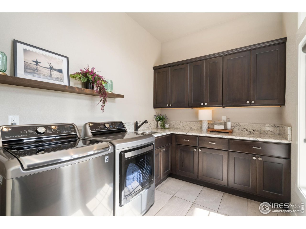
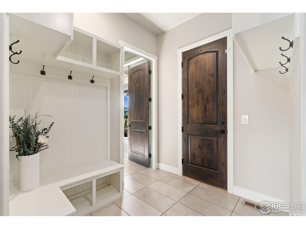
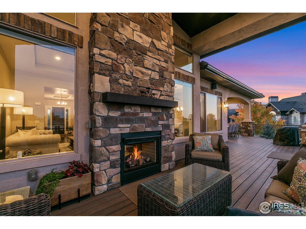
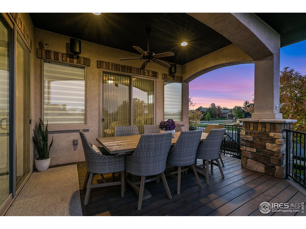
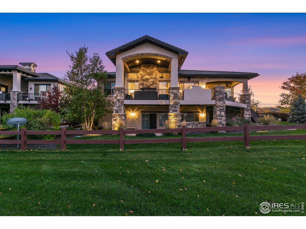
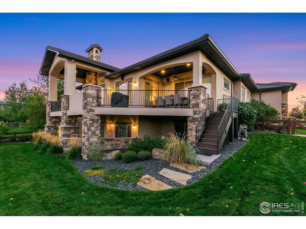
5 BED, 5 BATH, 4936 Square Feet. Perched on an elevated corner lot with peek-a-boo views of HARMONY CLUB's 5th green and Timnath reservoir. This Ranch style residence with desirable walk out basement offers 5 bedrooms and 5 bathrooms which combines privacy, beauty, and sophistication in one of the region's most prestigious private golf course communities. For VA buyers, this property offers an exceptional opportunity with a 2.5% ASSUMABLE loan! The oversized three-car garage was built for convenience and lifestyle, with space for multiple vehicles, a golf cart, a built-in workbench with custom cabinetry, and an EV charger. Inside, timeless elegance meets modern design. Rich hardwood floors, plush new carpeting, and soaring beamed ceilings create an inviting ambiance. A custom mudroom doubles as a chic beverage station with wine cooler and commercial style ice machine - the perfect stop after a round of golf. The gourmet kitchen features luxury Thermadore appliances which includes double ovens, and a built-in refrigerator. Soft-close cabinetry, and abundant storage, seamlessly opening to the great room where wall-to-wall windows showcase Colorado's breathtaking skies. The main-level primary suite is a private sanctuary with a stepped ceiling and ambient lighting. Its spa-inspired bath offers an oversized soaking tub, steam shower, and custom walk-in closet designed for comfort and luxury. Entertain with ease on the expansive upper deck, complete with a built-in BBQ, fireplace, and stairway to the backyard oasis. The finished walk-out lower level includes a full wet bar, two additional bedroom suites, a private large screen theatre with surround sound, and a custom cedar-lined safe room. Smart-home features throughout includes a Control4 home automation/entertainment system, automated exterior holiday lighting from your cell phone or tablet, blending luxury, convenience, and technology throughout.

5
beds

5
baths

4,327 Sq.Ft. LIVING AREA

0.26 Acres lot

Amber Jones

Amber Jones

Features & Amenities

Interior

  • total bedrooms5
  • Total bathrooms5
  • full bathrooms3
  • half bathrooms2
  • Flooring Wood
  • Fireplace Insert, Gas, Gas Log, Electric, Multi-Sided, Living Room
  • APPLIANCES Gas Range, Double Oven, Dishwasher, Refrigerator, Bar Fridge, Microwave, Gas Bar-B-Q, Water Purifier Owned, Disposal, Fire Alarm
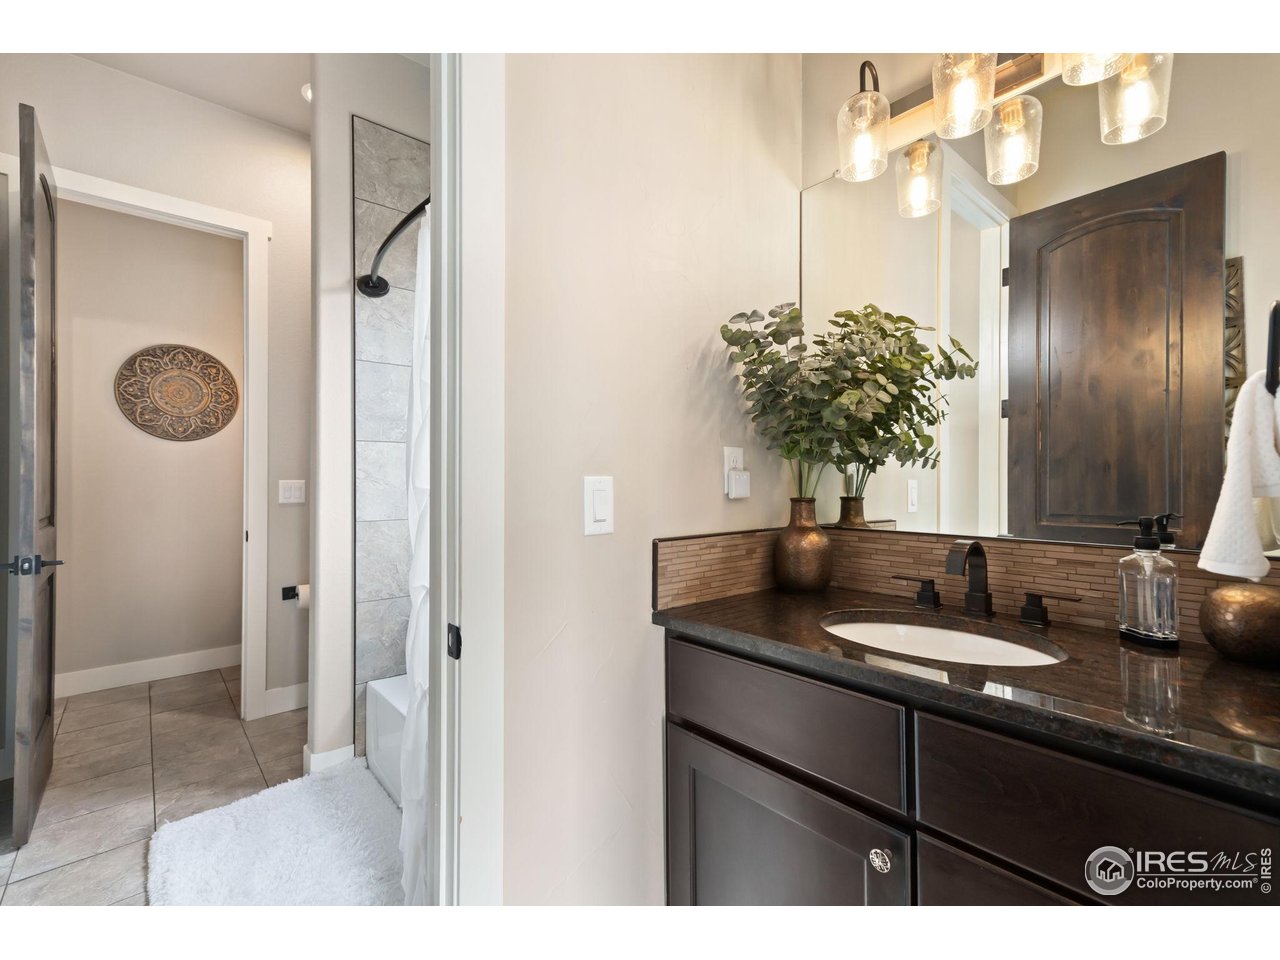
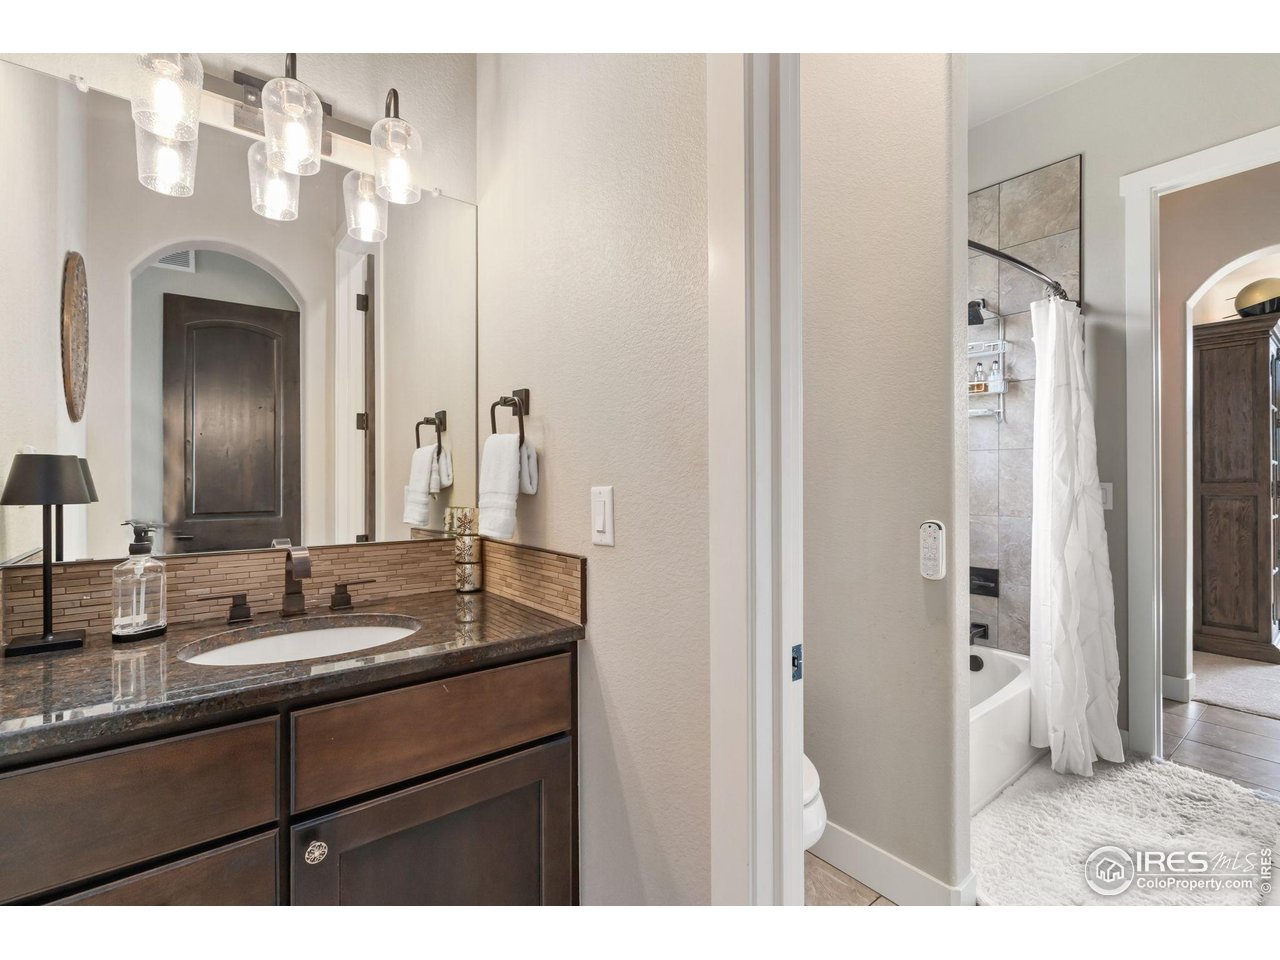
  • other interior Features Eat-in Kitchen, Cathedral Ceiling(s), Open Floorplan, Pantry, Walk-In Closet(s), Wet Bar, Washer/Dryer Hookup, Jack Jill Bathroom, Kitchen Island, Theatre Room, Steam Shower, High Ceilings, Beamed Ceilings

Area & Lot

  • Status Sold
  • Date Sold March 16, 2026
  • Living Area4,327 Sq.Ft.
  • Lot Area0.26 Acres
  • MLS® ID1051011
  • TypeResidential
  • YEAR BUILT2015
  • View DescriptionMountain(s), Water
  • Elementary SchoolTimnath
  • Middle SchoolTimnath Middle-High School
  • High SchoolTimnath Middle-High School
  • School DistrictPoudre

Exterior

  • STORIES1
  • Garage Space3.0
  • water SourceCity, District
  • utilitiesNatural Gas Available, Electricity Available, Satellite Avail, High Speed Avail, Underground Utilities
  • roofTile
  • lot featuresCorner Lot, House/Lot Faces SW, City Limits, Paved, Curbs, Gutters, Sidewalks, Street Light, Fire Hydrant within 500 Feet
  • parkingGarage Door Opener, Attached
  • HEAT TYPEForced Air
  • AIR CONDITIONINGCentral Air, Ceiling Fan(s)
  • sewerPublic Sewer
  • Disability FeaturesLevel Drive, Main Floor Bath, Main Level Bedroom, Main Level Laundry
  • security FeaturesSecurity System
  • other exterior FeaturesSprinkler System, 8 Garage Door, Oversized Garage

Financial

  • Sales Price$1,825,000
  • Real Estate Tax $9,429/yr
  • HOA $270/yr
  • Zoning SFR
View Virtual Tour

Work with Thomas

West + Main has experts who can help you find + purchase or position + sell any property. With an extensive International network of Real Estate professionals across the globe, we can also connect you to a Real Estate expert wherever you might need one, and we can't wait to hear from you!

Follow Me on Instagram