
458 Deerfield Cir
458 Deerfield Cir
458 Deerfield Cir
458 Deerfield Cir
458 Deerfield Cir
458 Deerfield Cir
458 Deerfield Cir
458 Deerfield Cir
458 Deerfield Cir
458 Deerfield Cir
458 Deerfield Cir
458 Deerfield Cir
458 Deerfield Cir
458 Deerfield Cir
458 Deerfield Cir
458 Deerfield Cir
458 Deerfield Cir
458 Deerfield Cir
458 Deerfield Cir
SEE ALL PHOTOS
458 Deerfield Cir
458 Deerfield Cir
458 Deerfield Cir
458 Deerfield Cir
458 Deerfield Cir
458 Deerfield Cir
458 Deerfield Cir
458 Deerfield Cir
458 Deerfield Cir
458 Deerfield Cir
458 Deerfield Cir
458 Deerfield Cir
458 Deerfield Cir
458 Deerfield Cir
458 Deerfield Cir
458 Deerfield Cir
458 Deerfield Cir
458 Deerfield Cir
458 Deerfield Cir
Courtesy of RE/MAX Alliance-FTC Dwtn, Terri Anderson Listing Contact: 9704821781 
Sold

458 Deerfield Cir

458 Deerfield Cir, Fort Collins, CO 80524

$1,040,000
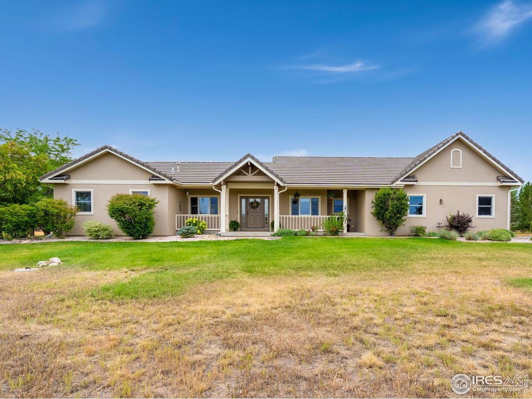
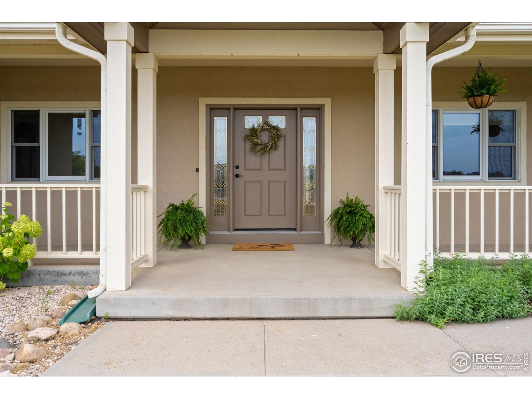
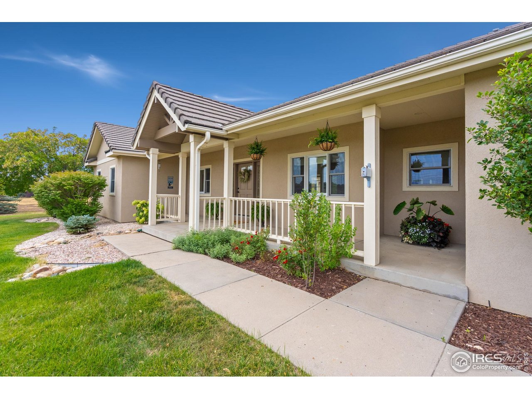
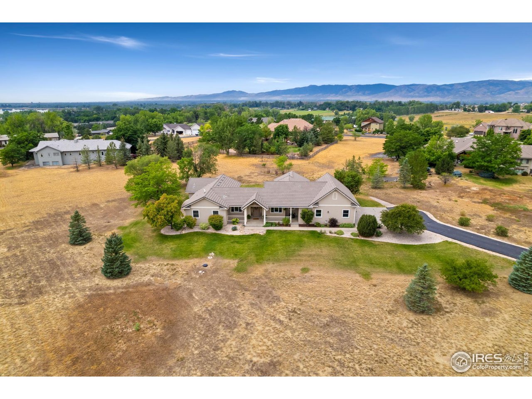
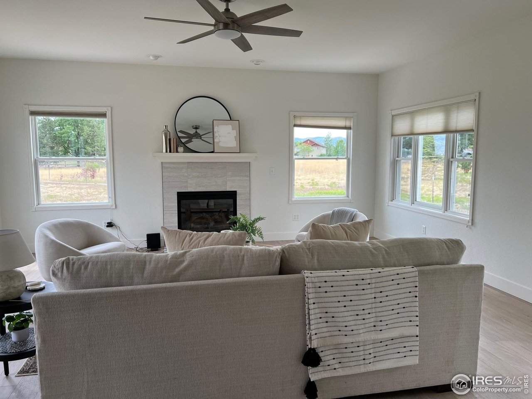
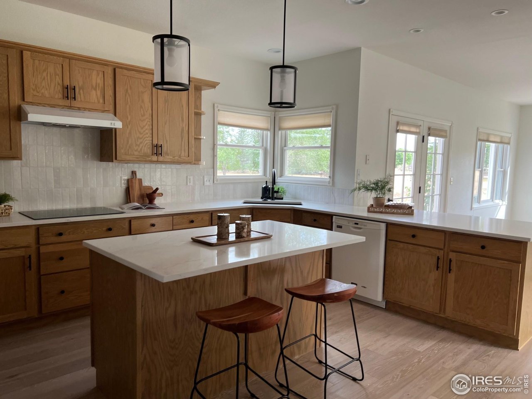
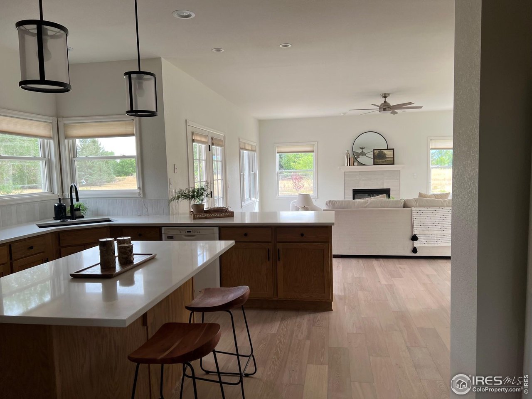
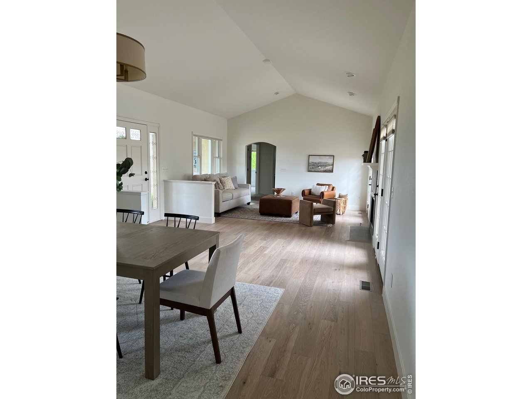
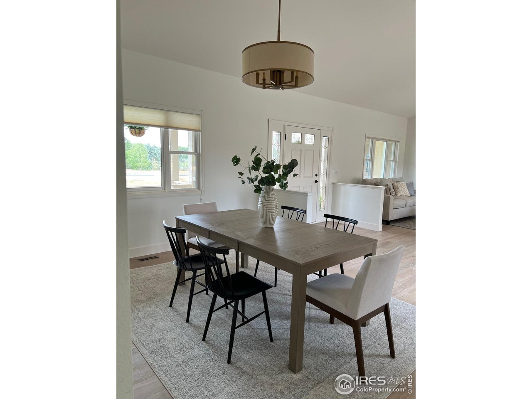
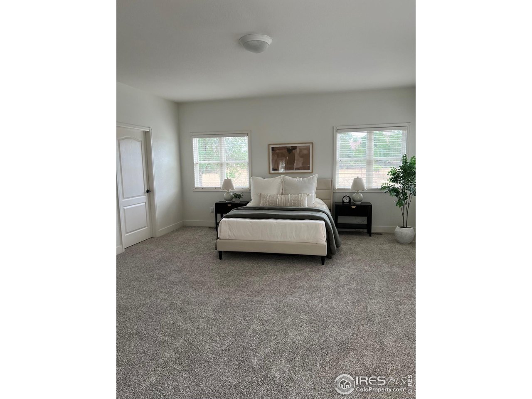
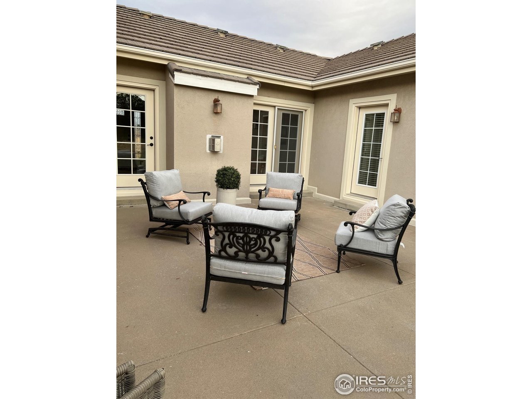
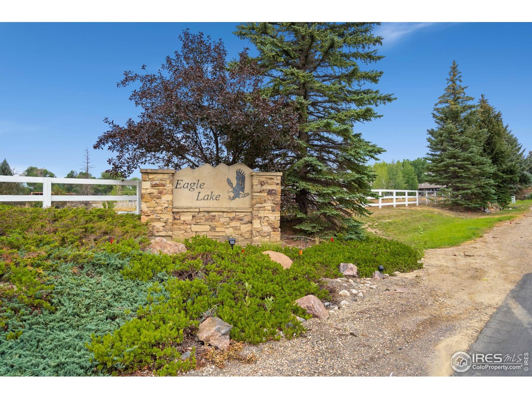
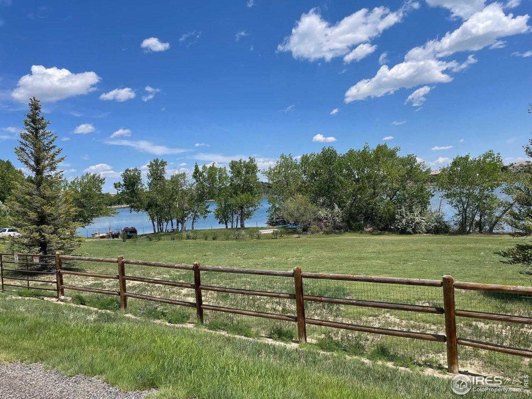
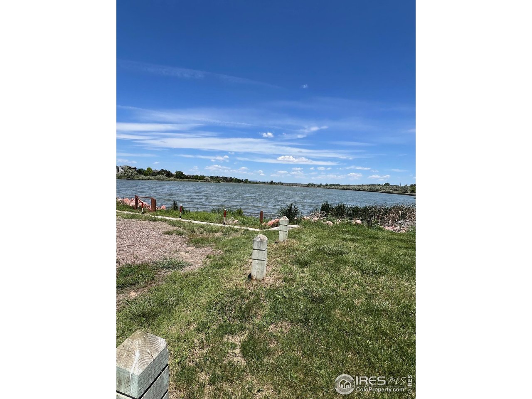
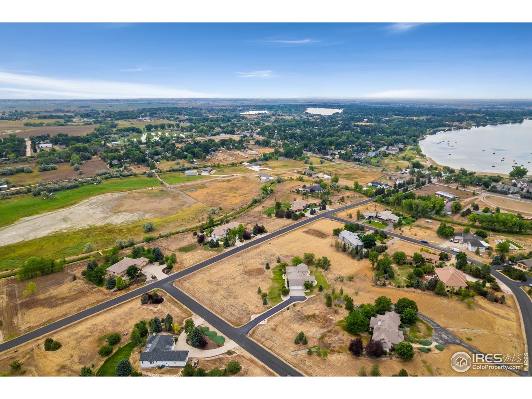
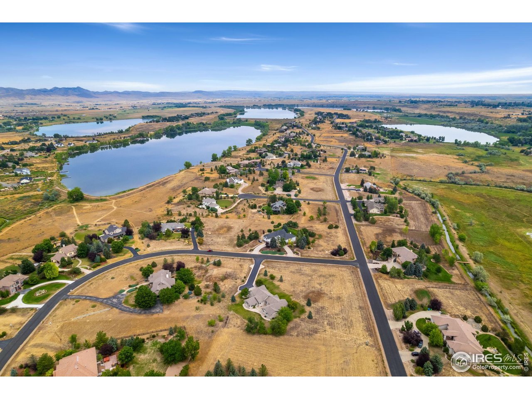
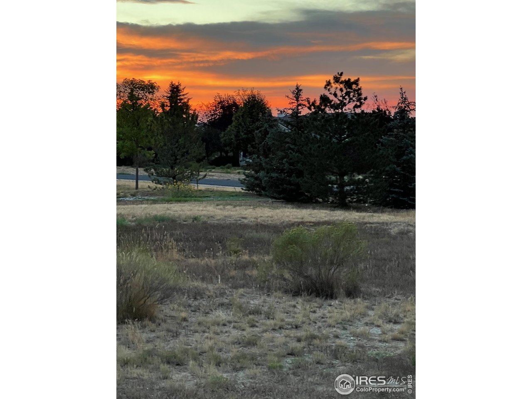
Tranquility and beauty minutes from Old Town! Lovely, updated, bright ranch style home with unobstructed mountain views on almost 2 acres in coveted Eagle Lake. This lifestyle choice is truly a rare opportunity. Sunrises and sunsets are spectacular! Gated community with access to walking trails & 3 lakes to enjoy fishing, canoeing, paddleboarding... Open floorplan w/ 3 bedrooms, 3 baths, unfinished basement, amazing courtyard 3 car garage and unlimited potential to expand. One owner home.

3
beds

3
baths

2,566 Sq.Ft. LIVING AREA

1.87 Acres lot

Amber Jones

Amber Jones

Features & Amenities

Interior

  • total bedrooms3
  • Total bathrooms3
  • full bathrooms2
  • half bathroom1
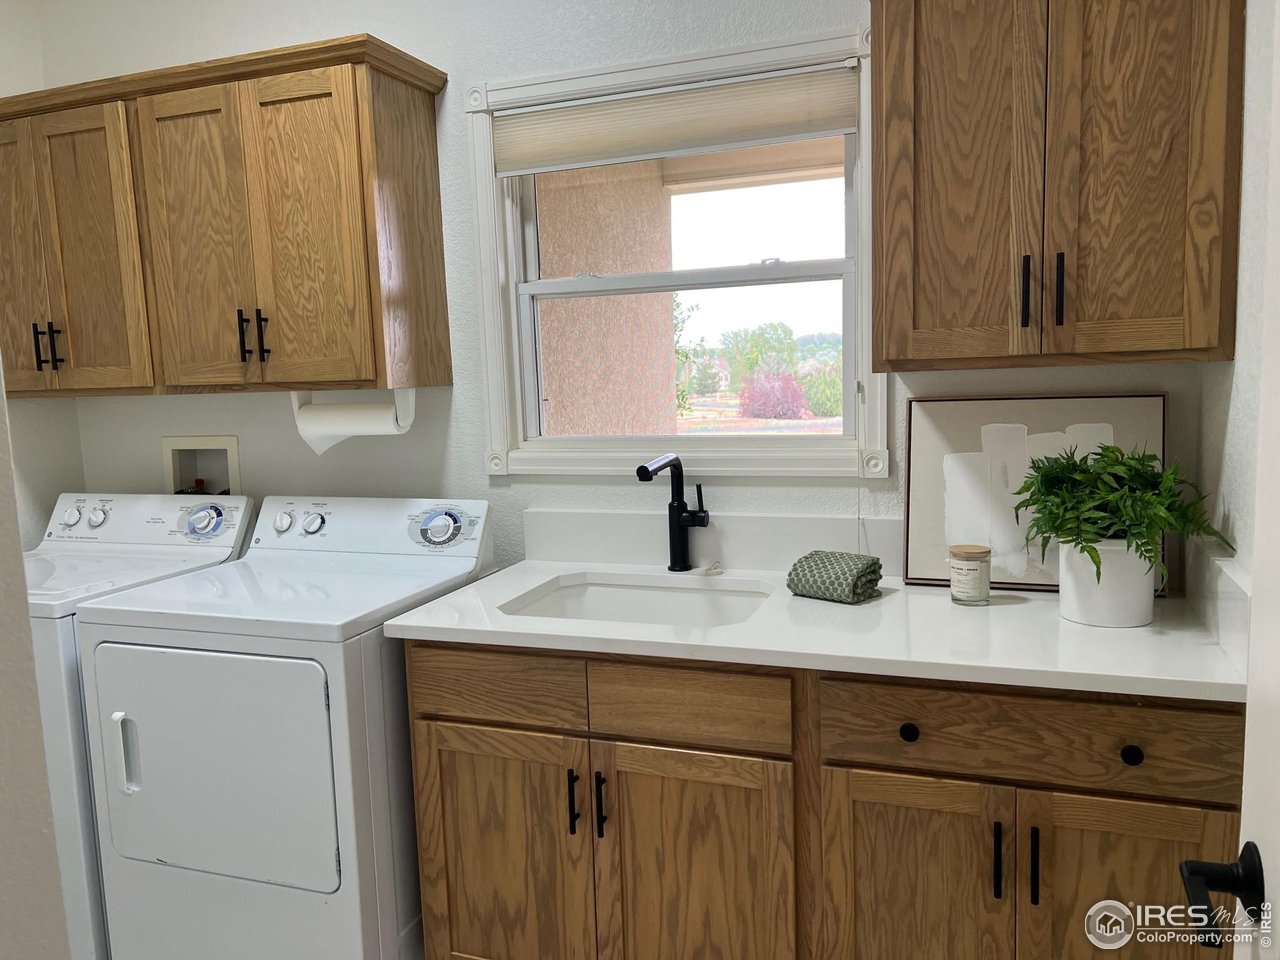
  • Laundry room Sink
  • Flooring Wood
  • Fireplace Two or More, Gas, Gas Log, Living Room, Family Room
  • APPLIANCES Electric Range, Double Oven, Dishwasher, Refrigerator, Washer, Dryer, Microwave, Disposal, Fire Alarm
  • other interior Features Eat-in Kitchen, Separate Dining Room, Cathedral Ceiling(s), Open Floorplan, Pantry, Wood Windows, Walk-In Closet(s), Washer/Dryer Hookup, Kitchen Island

Area & Lot

  • Status Sold
  • Date Sold September 15, 2025
  • Living Area2,566 Sq.Ft.
  • Lot Area1.87 Acres
  • MLS® ID1040796
  • TypeResidential
  • YEAR BUILT2001
  • View DescriptionHills, City
  • Elementary SchoolCache La Poudre
  • Middle SchoolWellington
  • High SchoolWellington
  • School DistrictPoudre

Exterior

  • STORIES1
  • Garage Space3.0
  • water SourceDistrict
  • utilitiesNatural Gas Available, Electricity Available, Cable Available, Satellite Avail, High Speed Avail
  • roofTile
  • lot featuresCorner Lot, Evergreen Trees, Deciduous Trees, Native Grass, Sloping Lot, Lake Access, Paved, Mineral Rights Excluded
  • parkingGarage Door Opener
  • HEAT TYPEForced Air, Humidity Control
  • AIR CONDITIONINGCentral Air, Ceiling Fan(s)
  • sewerSeptic Tank
  • Disability FeaturesRamp Access, Main Floor Bath, Main Level Bedroom, Main Level Laundry
  • other exterior FeaturesSprinkler System

Financial

  • Sales Price$1,040,000
  • Real Estate Tax $5,028/yr
  • HOA $1,800/yr
  • Zoning RR2
View Virtual Tour

Work with Thomas

West + Main has experts who can help you find + purchase or position + sell any property. With an extensive International network of Real Estate professionals across the globe, we can also connect you to a Real Estate expert wherever you might need one, and we can't wait to hear from you!

Follow Me on Instagram